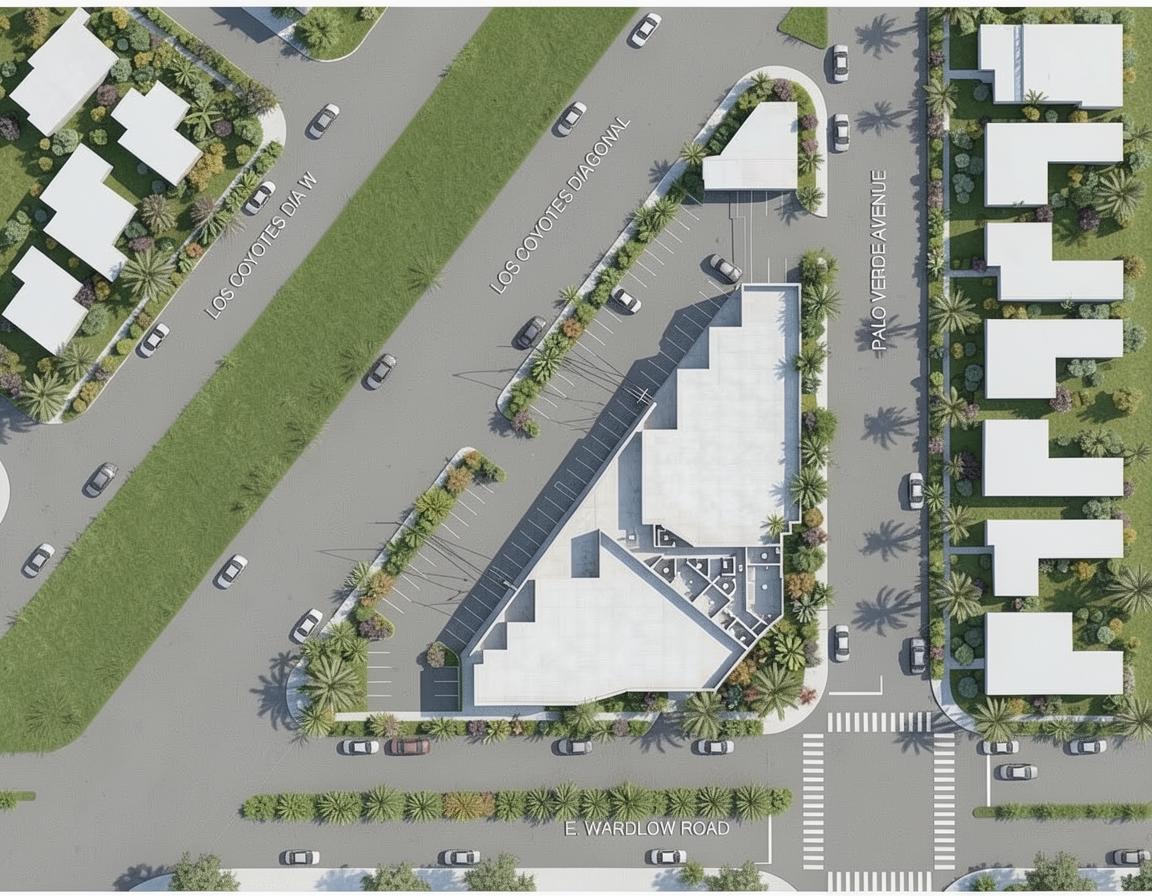
Build Expo 2026 · Booth 558 · Nov 4–5 · LA Convention CenterOur sessions ↓

Portfolio 2026 · Strategic Preconstruction

From stuck to
stamped.

LA Expedite plans, designs and permits commercial spaces, signs, hillside homes and multifamily projects across Southern California, with one team under one roof. We map the approval path before anyone draws, so the plans go in built to move.

Blueprint to Success™ defines the strategy. Path to Build™ carries it through final permit.

Jenifer Carvalho, Founder and Principal of LA Expedite
Jenifer CarvalhoFounder & Principal
7,000+
projects managed across our founder’s and team’s careers
40+
years of combined experience
20
cities and counties in our recent work
1
point of contact, start to permit

Cover: Vermont Ave, LA County · Rendering

Trusted by Project Teams

Trusted By Professionals Managing Real Projects

Event

Build Expo Los Angeles 2026

Dates

November 4–5, 2026

Find LA Expedite

Booth 558

Thursday Keynote · 1:30–2:15 PM · Keynote Stage

How to Lose a Million Dollars in LA Without Building Anything

Meet Jenifer Carvalho on the Keynote Stage

At this year’s Los Angeles Build Expo, Jenifer Carvalho, Founder & CEO of LA Expedite, takes the keynote stage with “How to Lose a Million Dollars in LA Without Building Anything.”

The session explores how costly mistakes can happen long before construction begins, from zoning assumptions and unresolved violations to poor due diligence, permit delays, and pre-construction decisions that can put an entire project at risk.

A keynote is one of the event’s most important moments, bringing developers, contractors, architects, engineers, owners, and industry decision-makers together in one room.

  • Permits & Codes
  • Keynote Stage
  • Jenifer Carvalho

Come meet Jenifer, hear the strategies behind LA Expedite’s approach to complex projects, and start the conversation about your next development.

Register to Join Jenifer
Jenifer Carvalho, Founder and CEO of LA Expedite
Live at Build ExpoMeet Jenifer Carvalho
LA Expedite at Build Expo

Two Seminars · One Strategy

Join Our Seminars

The keynote is the main event. These two seminars give you a closer look at the pre-construction decisions that can shape what a property can support and how quickly a business can open.

Wednesday Nov 4 · Room 303A

9:30–10:30 AM

The Most Expensive Dirt in LA

A residential-focused session for owners, developers, and project teams working with hillside, coastal, historic, multifamily, ADU, and fire-rebuild properties. Jenifer will break down how zoning, grading, access, RFA, site conditions, and agency requirements can change what a property is really capable of supporting before design moves too far.

Zoning & Land UseRoom 303A

Thursday Nov 5 · Room 402A

9:30–10:30 AM

Your Business Is Ready to Open. Your Building Isn’t.

A commercial session for business owners, contractors, and developers navigating tenant improvements, change of use, occupancy, accessibility, fire and life safety, health approvals, signage, and permit sequencing. Jenifer will show how the right pre-construction strategy can help identify hidden requirements before they delay opening day.

Permits & CodesRoom 402A

Builder partner

Every Redondo Beach project for one homebuilder.

A production homebuilder has brought every one of its Redondo Beach projects to LA Expedite, plus its homes in Manhattan Beach, Encino and Mar Vista.

  • Redondo BeachEvery project for this builder in the city, Ford Ave among them
  • Manhattan BeachNew home on Walnut Ave
  • EncinoFire hydrant and access approval · easement approval through plan check
  • Mar VistaBureau of Engineering approval

Ford Ave · Redondo Beach

Two new homes, one easement

Two new two-story homes on adjoining lots. A 2-foot strip across both lots was deeded to the City for a public, accessible sidewalk. We handled the easement deed with the City and the plan check submittal for both homes.

Completed
  • City of Redondo Beach
  • Easement deed
  • Accessible sidewalk
  • Plan check

Where we’ve mapped the path

Permitting is local.

This map covers mid-2025 through 2026 only. The 145 projects shown are a small sample of the 7,000+ our team has managed; earlier projects are not captured here. Every agency has its own rules, reviewers and sequence. We plan for the one your project is in.

Show
PACIFIC OCEAN67
City, sized by projectsUnincorporated LA CountyTap a name to see the work

Street names only; client details stay private. Status comes from our project status report. Projects without a named jurisdiction were left off.

Why projects stall

Delays aren’t accidental.

They are the product of poor planning and no strategy.

Plan check is usually where the problem shows up. It is rarely where the problem started.

Where it usually starts

  • A zoning constraint surfaces after the design is done.
  • An agency requirement appears after consultants have started.
  • One consultant’s decision quietly changes another’s work.
  • Plans go in before anyone has mapped the approval path.

The cheapest moment to get the strategy right is before anyone draws.

COST TO CHANGE A DECISIONHIGHLOWFeasibilityDesignPlan checkConstructionBlueprint to Success™Still cheap to changeWhere problems show up
Qualitative curve. The later a decision changes, the more drawings, consultants and review cycles it drags along with it.

The One-Stop Preconstruction Hub

One roof instead of five vendors.

Hiring several professionals isn’t the problem. The problem starts when nobody owns the strategy behind their work. The Hub puts every discipline on one strategy, with one point of accountability from the first conversation to the permit in hand.

  1. 01

    Strategy

    • Strategy + feasibility
    • Blueprint to Success™
  2. 02

    Planning

    • Land use + planning
    • Entitlements
  3. 03

    Architecture + design

    • Architecture
    • Interior design
  4. 04

    Engineering

    • Civil
    • Structural
    • MEP + specialty
  5. 05

    Project management

    • Consultant coordination
    • Timeline management
  6. 06

    Expediting

    • Permit expediting
    • Agency coordination
    • Plan check management
    • Path to Build™
  7. Permits

    One team, accountable for every step above.

Need the team?

Use ours.

We build the preconstruction team around the project: strategy, planning, architecture and design, engineering, project management and expediting, run on one strategy.

Already have a team?

Keep it. We lead it.

Your architect, engineers and contractor stay. We bring the strategy, the system and the permitting work, and your professionals plug into it.

Your team or ours. One strategy.

Our signature process

Strategy first. Then execution.

Every decision made before a plan is submitted is inexpensive to change. Every decision made after is not. Our two methods are built around that fact, and they are how we cut the time and cost of getting to permit.

Phase one · Feasibility + strategy

Blueprint to Success™

Defines the strategy while every decision is still inexpensive to change.

Seven questions it answers before design

  • What can be built?
  • What approvals are required?
  • Which agencies are involved?
  • Which consultants are actually needed?
  • What drives cost, design or schedule?
  • What has to happen first?
  • What could stop the project later?
  1. 01
    Project intakeYour goals, your plans, and the zoning constraint or code conflict a plan set alone won’t show you.
  2. 02
    Strategy + planningEvery required approval mapped before it’s needed, so no requirement turns up mid-process.

You receive the Blueprint to Success™ Report: scope, existing conditions, feasibility and early risks, agency research, consultant strategy, a strategic permit roadmap, the timeline, and a plan for every issue we find.

Phase two · Execution to permit

Path to Build™

Carries the approved strategy through plan check to final permit.

  1. 03
    Submittal + coordinationA package prepared to the strategy, built to move through review instead of coming back.
  2. 04
    Review + follow-upCorrections tracked and answered, with consultants and agencies kept in sequence.
  3. 05
    Approval + deliveryClearances, issuance, and a build-ready path to groundbreaking.

Included as the project needs it

  • Submission drawings
  • Plan check management
  • Correction responses
  • Agency + consultant coordination
  • Clearances + issuance

Caught early

A zoning constraint or code conflict gets resolved while it is still a conversation.

Drawn once

Plans are drawn for the rules that actually apply to the site, so they don’t need a second design.

Fewer surprises

The comments that come back from review are the ones the strategy already planned for.

Proof, by project type

Four kinds of projects. One method.

Each track opens with the trap we see most, then shows a project where Blueprint to Success™ and Path to Build™ handled it, in five steps: the challenge, the finding, the strategy, the execution and the outcome. Outcomes are qualitative unless a client has verified the numbers.

Commercial · Session 2Thu, Nov 5 · 9:30 AM · Room 402A

Your Business Is Ready to Open. Your Building Isn’t.

A signed lease and a good design don’t mean the space can open. Change the use, and the City reviews a different building. Occupant load, exits and restrooms all get recalculated.

The proof

Los Coyotes Diagonal, Long Beach

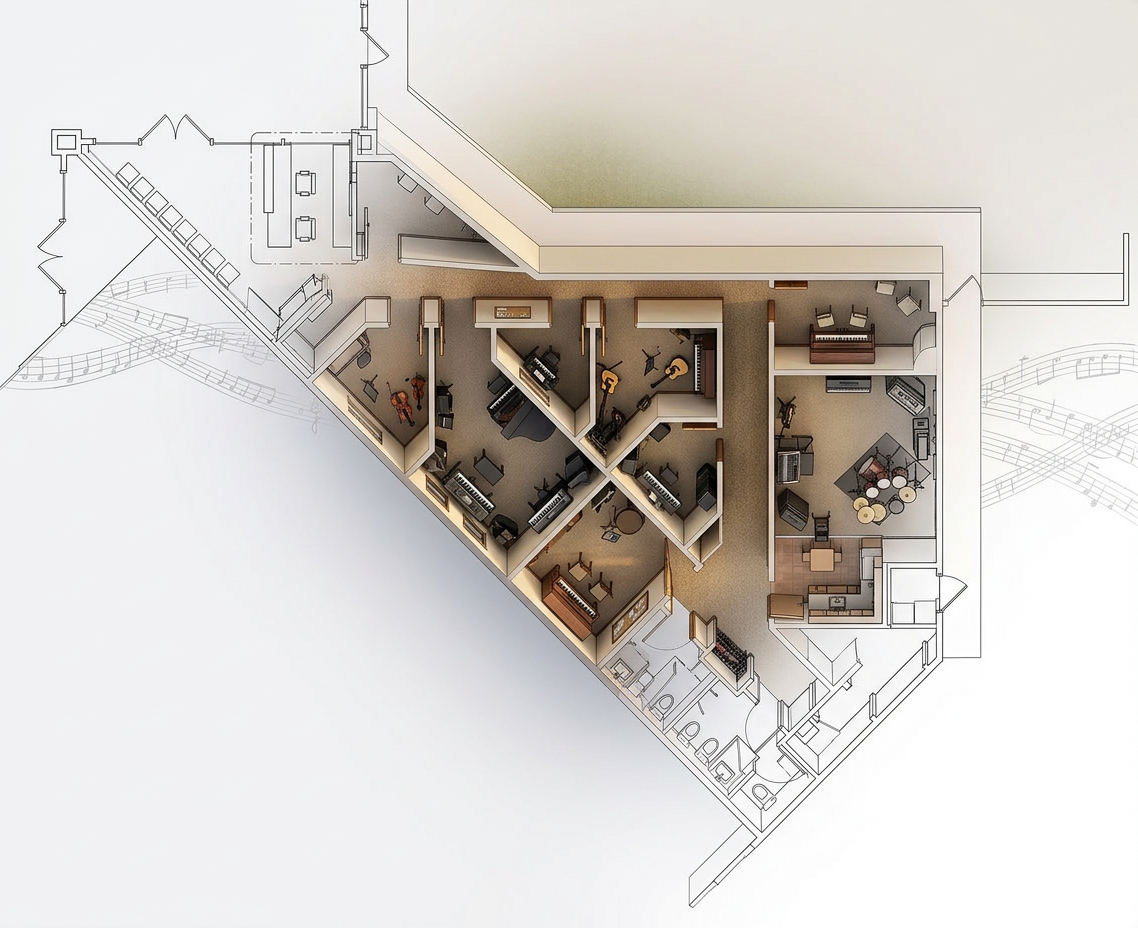
A tenant improvement and commercial change of use into a music school, from CUP strategy to permit.

  • City of Long Beach
  • Tenant improvement
  • Change of use
  • CUP
  • Permit drawings
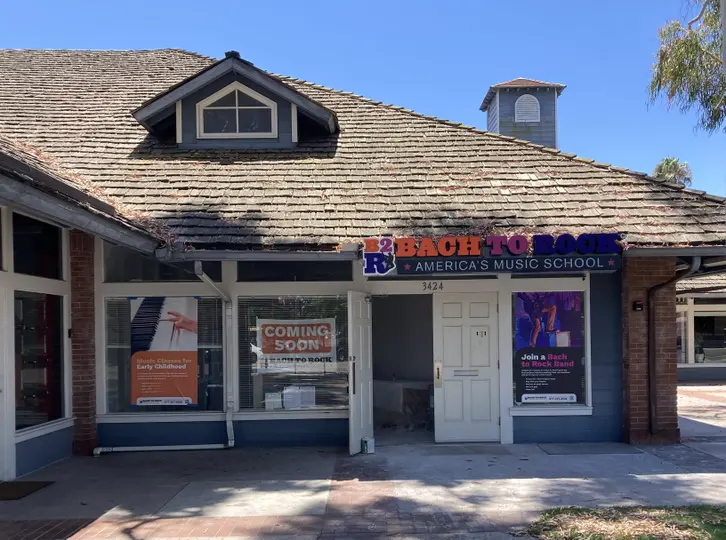
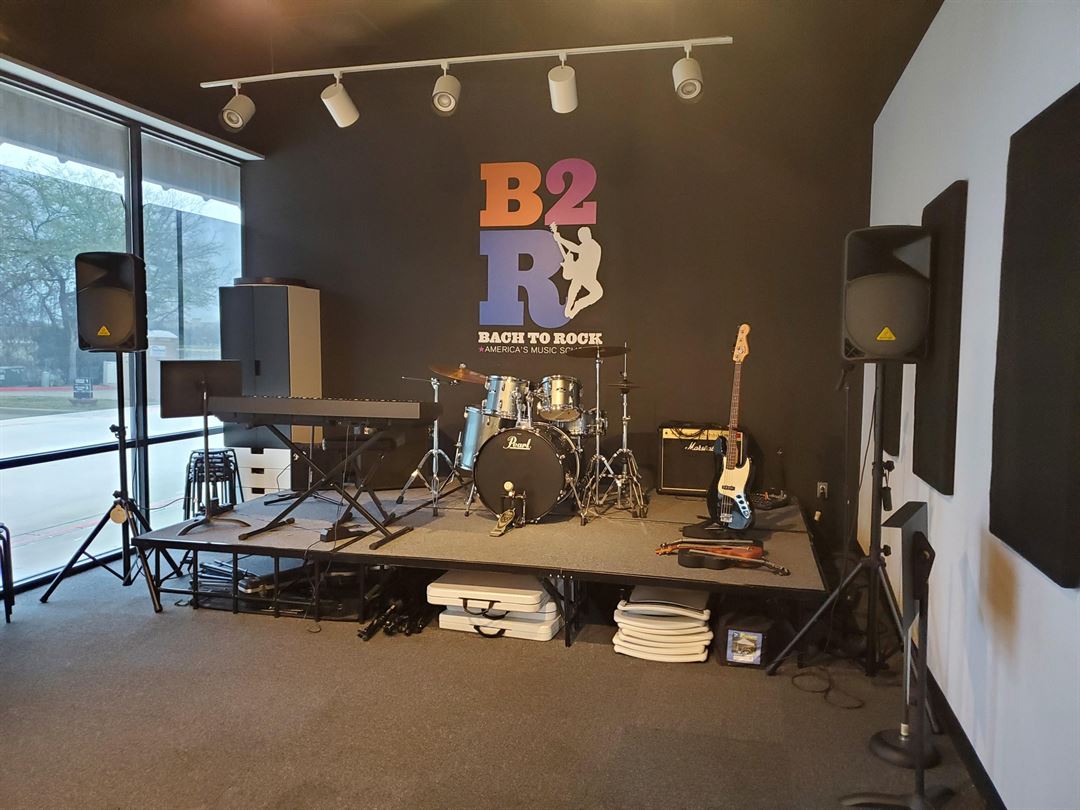
Music school storefront on Los Coyotes Diagonal in Long Beach, signage installed and space ready to open Finished music school interior with an elevated performance stage, instruments and acoustic treatment Los Coyotes Diagonal music school project photo Los Coyotes Diagonal music school project photo
The finished space on Los Coyotes Diagonal: a retail storefront converted to a music school through a change of use and tenant improvement.
  1. 1Challenge

    Turn a leased retail storefront into a music school and get it permitted. A commercial change of use means the City reviews a different building: occupant load, exits, restrooms and accessibility all get recalculated, and the school use itself required a CUP.

  2. 2Blueprint to Success™ finding

    Zoning confirmed with the Long Beach Planning Bureau that the school use was allowed with a Conditional Use Permit, and a code compliance review matched the space to the new use before any permit drawings.

  3. 3Strategy

    Set the layout through space planning and the compliance review first, then document it. Sequencing the CUP, the change of use and the tenant improvement permits in one planned order is what keeps months from stacking between reviews.

  4. 4Path to Build™ execution

    CUP coordination with Long Beach Planning, then permit drawings, plan check and permit coordination with the City of Long Beach.

  5. 5Outcome

    Completed. The change of use was approved, the CUP cleared, and the full tenant improvement scope was delivered with Long Beach planning and permit coordination.

Client Music school tenantJurisdiction City of Long BeachMethods Blueprint to Success™ + Path to Build™

“They make the city process so smooth. Love working with them!”
Pressed

More commercial work

  • Glendon Ave · WestwoodDesign review board approval in Westwood Village, with an elevator concept Completed
  • N La Brea Ave · HollywoodPilates studio tenant: zoning and permit records Completed
  • W Jefferson Blvd · Jefferson ParkMixed-use and commercial redevelopment Completed
  • W Pico Blvd · West LADog daycare: Order to Comply resolution and a Certificate of Occupancy In progress
  • W Randall St · Sun ValleyGym change of use, B/F-2 to A-3 In progress
  • Carmenita Rd · CerritosTenant improvement, high-piled storage approval and sign permit legalization In progress
  • York Blvd · Highland ParkCommercial mixed-use: CUP and entitlement path In progress
  • Hollywood Blvd · HollywoodTemporary assembly permits for a performance venue In progress
  • Bellanca Ave · WestchesterEV charging site: survey, site plan, building and electrical permits In progress

SignsAsk us at booth 558

Every square foot of a sign is regulated.

Sign districts, digital display corridors, frontage and classification decide what can go up. Miss one, and the engineering gets paid for twice.

The proof

Melrose Ave wall sign, Hollywood

From a digital display the corridor couldn’t take to a sign the code allows.

  • City of Los Angeles · LADBS
  • LA City Planning
  • Sign district review
  • Digital display eligibility
  1. 1Challenge

    A sign client wanted an 8,000 lb digital display on a commercial building on Melrose, with City Planning sign district review required before LADBS could issue anything.

  2. 2Blueprint to Success™ finding

    The corridor is not designated for digital displays, the threshold barrier for the original design. The research also set the order: Planning first, then LADBS, with no structural or electrical spending until the path was clear.

  3. 3Strategy

    Redirect the project to a sign the code allows: a static wall sign structure with a vinyl display.

  4. 4Path to Build™ execution

    Three phases: strategy, the architectural and structural package, then LADBS submittal, plan check and permit issuance.

  5. 5Outcome

    In progress, now in Path to Build™ toward the permit.

Client A sign client with four LA sites, each started with Blueprint to Success™Jurisdiction City of Los AngelesMethods Blueprint to Success™ + Path to Build™

More sign work

  • W Hollywood Blvd · Los FelizDigital display under the SNAP overlay: research, SNAP clearance and LADBS plan check In progress
  • W 3rd St · Beverly GroveDigital display of about 600 sq ft: research through permit issuance In progress
  • S Western Ave · KoreatownSign district check, digital display and sign pre-inspection In progress
  • Carmenita Rd · CerritosTenant improvement, high-piled storage approval and sign permit legalization In progress

Hillside · Session 1Wed, Nov 4 · 9:30 AM · Room 303A

The Most Expensive Dirt in LA

On a hillside lot, the slope decides how much house you can build. Learn that after design, and the redesign is on you.

The proof

Tigertail Rd, Los Angeles

Hillside addition and major alterations, plus a pool cabana converted into a legal ADU.

  • City of Los Angeles · LADBS
  • Hillside area
  • High fire severity zone
  • Slope analysis
  • Zoning overlay
Rear of the renovated hillside home with the pool and terrace
Main house · 3D view
The pool cabana converted into a detached ADU
Cabana ADU · 3D view
Longitudinal section drawing of the main house
Longitudinal section
  1. 1Challenge

    Expand a hillside home and convert its pool cabana into a legal ADU, on a lot with a slope analysis requirement, high fire severity rules and a strict zoning overlay.

  2. 2Blueprint to Success™ finding

    Code research and the slope analysis set what the hillside rules allowed before the design was final, and showed that soils and survey work had to start early.

  3. 3Strategy

    Plan the house and the cabana as one site, preserving the cabana’s original structure while opening it to the pool.

  4. 4Path to Build™ execution

    Architectural coordination, code research, soils and survey coordination, expediting through LADBS plan check, a temporary utility permit, and project management through completion.

  5. 5Outcome

    Addition and major alterations approved with minimal corrections. The cabana became a legal ADU with its design intact, the work is complete, and a supplemental phase is underway.

Client HomeownerJurisdiction City of Los AngelesMethods Blueprint to Success™ + Path to Build™

More hillside work

  • Canyon Heights Ln · Hollywood HillsFive permits: building, retaining wall, wall grading, pool and pool grading In progress
  • Deep Canyon DrSchematic design and Mulholland Scenic Parkway Specific Plan approval Completed
  • Contour Dr · Sherman OaksGrading permit that lifted a stop work notice Completed
  • Glendower Ave · Los FelizRetaining wall plan check through ready to issue Completed
  • Laveta Terrace · Echo ParkRetaining wall permit through issuance Completed
  • Sycamore Trail · Hollywood HillsPermit history resolution and a supplemental grading permit In progress
  • Sunset Plaza Dr · Hollywood HillsADU, pickleball court and grading permits on a hillside lot In progress
  • Canoga Ave · Woodland HillsNew hillside home: grading research and a reduced-excavation redesign In progress
  • Longridge Ave · Sherman OaksRetaining wall replacement, permit issuance Completed

Multifamily · KeynoteThu, Nov 5 · 1:30 PM · Keynote Area

How to Lose a Million Dollars in LA Without Building Anything

The most expensive mistakes in LA happen before a shovel moves, in assumptions nobody verified.

The proof

Vermont Ave, LA County

38 affordable apartments on a commercially zoned lot, with a rooftop assembly space.

  • LA County Regional Planning
  • LA County Building and Safety
  • Architecture
  • Structural engineering
  • Civil engineering
  • Rezoning
  • 17 departments
  • 5 stories · Type III-B
Rendering of the five-story Vermont Ave apartment building
Front elevation · Rendering
First floor plan of the 38-unit building, alley to Vermont Ave
First floor plan
  1. 1Challenge

    Build 38 affordable apartments on a commercially zoned lot, against a housing deadline, with 17 County departments in the review path.

  2. 2Blueprint to Success™ finding

    In-person jurisdictional research and a site feasibility report established that the project needed a rezoning, and laid out every department it would cross.

  3. 3Strategy

    Rezone first, then design to the approved path: five stories of Type III-B construction, a central elevator core, efficient units and a rooftop assembly space, aligned with affordable housing incentives.

  4. 4Path to Build™ execution

    Architecture, structural and civil engineering, with project management and expediting across Regional Planning and all 17 departments.

  5. 5Outcome

    Rezoning completed and planning approval obtained, with final permits on a fast track.

Client DeveloperJurisdiction LA CountyMethods Blueprint to Success™ + Path to Build™

491

apartment units across 4 affordable housing projects in progress with LA County right now.

Scope of work · Affordable housing and multifamily

ProjectUnitsArchitectureStructuralCivilProject mgmtExpediting
Avalon BlvdLA County263 · 100% affordable
Whittier Blvd, East LALA County83 · 100% affordable
Whittier BlvdLA County81 · affordable component
Firestone Blvd, Florence-FirestoneLA County64 · affordable component
Vermont AveLA County38 · affordable
The Old Rd, CastaicLA County32 detached condos

More multifamily and development work

  • Avalon Blvd · LA County263 units, 100% affordable, 5 stories. Architecture, structural and civil engineering, project management and expediting In progress
  • Whittier Blvd · East LA, LA County83 units, 100% affordable, 5 stories. Architecture, structural and civil engineering, project management and expediting In progress
  • Whittier Blvd · LA County81 units with affordable housing. Architecture, structural and civil engineering, project management and expediting In progress
  • Firestone Blvd · Florence-Firestone, LA County64 units with affordable housing. Architecture, structural and civil engineering, project management and expediting In progress
  • The Old Rd · Castaic, LA County32 detached condos on a vesting tentative tract map. Architecture, structural and civil engineering, plus the Planning and Town Council package In progress
  • Fellowship St · La Puente, LA County4 condos + 2 ADUs, condominium subdivision In progress
  • N Matilija Ave · Van NuysSB 9 lot split and parcel map In progress
  • Huntington Dr · Pasadena5-story mixed-use concept over a Type I podium Completed
  • Whittier Blvd52-unit building: feasibility and status research Completed

Trusted by project teams

Partners who’ve trusted us.

“I’ve worked with three other firms prior to finding LA Expedite and pulling between 50-70 permits a year, we will be working exclusively with LA Expedite moving forward with ALL projects. Very happy with them and I think you will be as well.”
DiBara Masonry · 17 projects with LA Expedite since 2024
“Everything is always handled seamlessly and expeditiously and their expertise and experience is a value add for any project. I’ll definitely be working with them again on future projects.”
Chris Dorsey Architecture
“Their insights in design and development are spot on. Always a pleasure working with such a knowledgeable crew!”
Claw Hammer
“Couldn’t have asked for a better experience with LA Expedite Inc. Their team was professional, and they delivered exactly what we needed.”
Ritz Properties
“So glad we chose LA Expedite Inc. for our renovation project. They were on top of everything.”
Elite

More from the portfolio

Designed, coordinated, permitted.

These projects are from mid-2025 through 2026. They are a sample, not our full body of work; many other projects are not captured on this page.

Jenifer Carvalho, Founder and CEO of LA Expedite

Meet the founder

Jenifer Carvalho

Founder & Principal

“I started this company because I saw what happens when nobody owns the process.”

I was 19 when I watched an architect’s client break down during a permit crisis. She had professionals around her. She had a project. But she did not have someone who could make sense of the process and tell her what happened next.

We couldn’t just help clients push paperwork through the system. We needed to help them understand the system before making decisions inside it. That became Blueprint to Success™. Then we needed a way to carry that strategy through drawings, consultants, agencies, corrections and final permit. That became Path to Build™.

7,000+projects managed across our founder’s and team’s careers

One team. One process. One point of contact.

Jenifer Carvalho, Founder and Principal

Jenifer Carvalho

Founder + Principal

Leads LA Expedite’s strategic direction and the discipline of Strategic Preconstruction.

Anthony Spann

Anthony Spann

Registered Architect (R.A.)

R.A. with over 40 years of experience, coordinating strategy across preconstruction engagements and partner relationships.

Andres Piracon

Andres Piracon

Permit + Agency Coordination

Manages plan check, corrections and agency coordination across jurisdictions.

Josias Caicedo

Josias Caicedo

Digital Growth

Coordinates the Path to Build™ execution layer for partner projects.

Mauricio Ayala

Mauricio Ayala

Technical Support

Supports documentation, records research and plan-check readiness.

Daniel Crosby

Daniel Crosby

Coordination

Supports handoff management and internal sequencing across the team.

Myelne Molina

Financial Department

Manages invoicing, budgets and project accounting across engagements.

Jennifer Vacca

Human Resources

Leads hiring, onboarding and team operations.

Angie Sanchez, Drafter

Angie Sanchez

Drafter

Produces permit drawings and drafting for submittals and corrections.

Luis Ramirez

As-Built

Prepares as-built drawings and field documentation for existing conditions.

Jimmy Mistry

MEP Consultant

Provides mechanical, electrical and plumbing engineering for preconstruction projects.

Before you hire anyone

Straight answers.

The questions owners, developers and architects ask us before they sign, answered plainly.

Without a strategic processWith LA Expedite
Reactive and disorganizedProactive and strategic
Consultants work independentlyOne team, fully coordinated
Risks discovered lateRisks identified early
Multiple redesign cyclesRight plan the first time
Unclear timelinesClear timeline forecast
Unexpected costsCosts anticipated and mitigated
Book a Discovery Call
Why not let my architect handle the permit?

Your architect designs the building. We plan and run the approval path around it. LA Expedite is architect-led, so we read your drawings the way plan check will, and we map zoning, agency and consultant requirements before the design is locked.

How long will my permit take?

It depends on your jurisdiction, your scope and the review path your project triggers. Blueprint to Success™ ends with a timeline built for your address and your agencies. We control the preparation, the sequencing and how fast corrections get answered, and we tell you plainly which steps the agency controls.

Can you guarantee approval?

Nobody can honestly guarantee an agency’s decision. What we can do is tell you early whether your project is feasible and what it will take, before you pay for full design. If a path is not viable, the Blueprint tells you first.

What do I get from Blueprint to Success™?

A written report in ten parts: scope alignment, existing conditions, feasibility and early risks, planning research and agency coordination, consultant strategy, design coordination, a strategic permit roadmap, a project timeline, an issue resolution strategy, and your final Blueprint to Success™ report.

What happens in Path to Build™?

We prepare the submittal to the strategy, coordinate your consultants and the agencies, manage plan check and correction responses, and carry the project through clearances to final permit.

Who will I deal with day to day?

One point of contact from the first call to the permit in hand, backed by our architects, project managers and permit expediters. You will not be passed between five vendors.

Can we work in Spanish?

Yes. LA Expedite works in English and Spanish, and we support bilingual communication throughout preconstruction.

What if plan check sends corrections?

Corrections are normal. Surprises are not. Because the strategy is set before anyone draws, fewer comments come back as surprises, and we track and answer each one with your consultants in sequence.

How do you charge?

Each phase is scoped and priced in writing before work starts, so you know what Blueprint to Success™ and Path to Build™ include and what they cost.

Have you done a project like mine?

Pick your project type at the top of this page, or tap your city on the map to see our recent work there. Across our founder’s and team’s careers, we have managed 7,000+ projects.

Do you work in my city?

We work across the City of Los Angeles, unincorporated LA County and the surrounding cities. The map shows 20 jurisdictions from our recent work alone. Every agency has its own rules and reviewers, and we plan for the one your project is in.

What do you need from me to get started?

Your address, your goals and whatever you already have: plans, surveys, photos or permit history. We take it from there at intake.

Build Expo 2026 · Nov 4–5 · LA Convention Center, South Hall G

Meet us at booth 558.

Wed, Nov 4 · 9:30 AMRoom 303A

The Most Expensive Dirt in LA

See the proof ↑

Thu, Nov 5 · 9:30 AMRoom 402A

Your Business Is Ready to Open. Your Building Isn’t.

See the proof ↑

Thu, Nov 5 · 1:30 PMKeynote Area

How to Lose a Million Dollars in LA Without Building Anything

See the proof ↑

Booth 558 · South Hall GExhibit hall open 10 AM to 3 PM both days

Start with the strategy.

A Discovery Call shows where your project stands, what has already been decided, and whether Strategic Preconstruction would change the path forward.

Book a Discovery Call
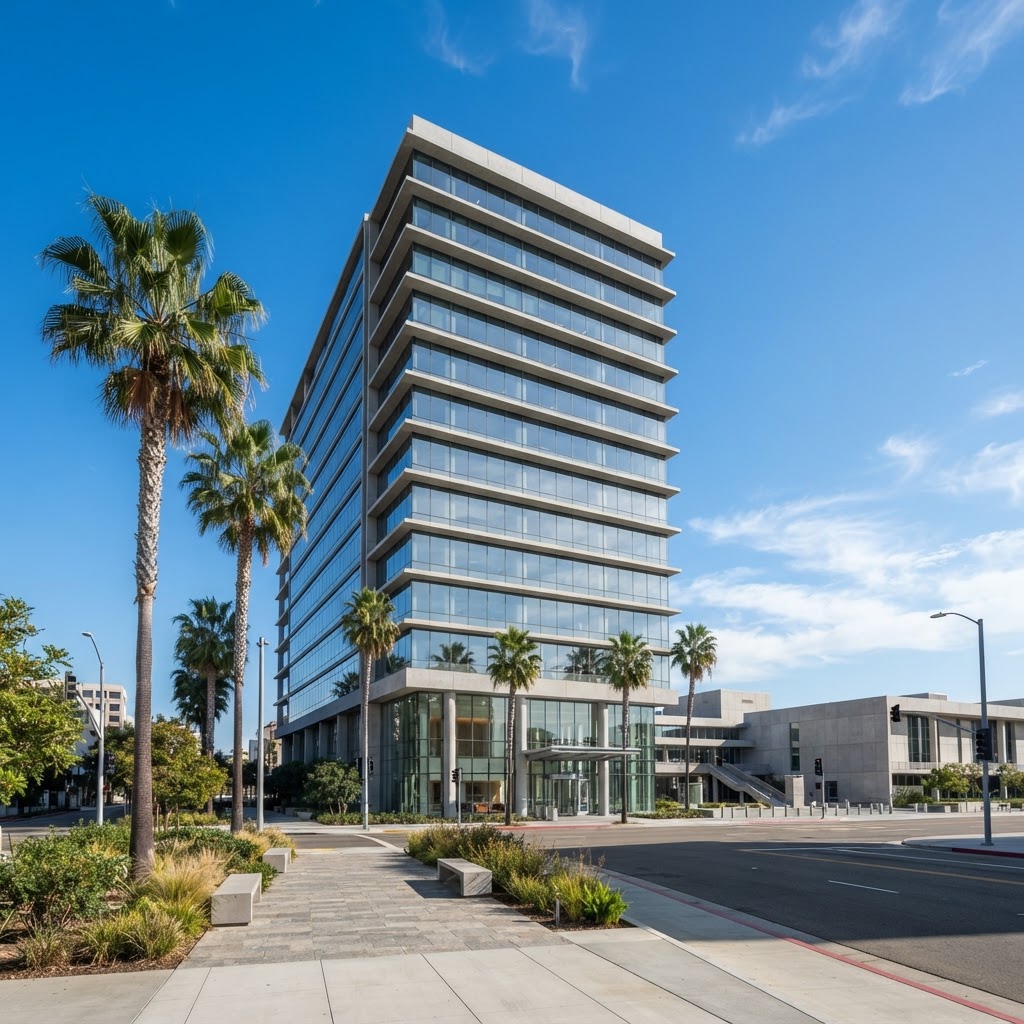
An office tower in downtown Long Beach, home of the LA Expedite Long Beach office
Long Beach Office100 Oceangate, Suite 1200, Long Beach, CA 90802
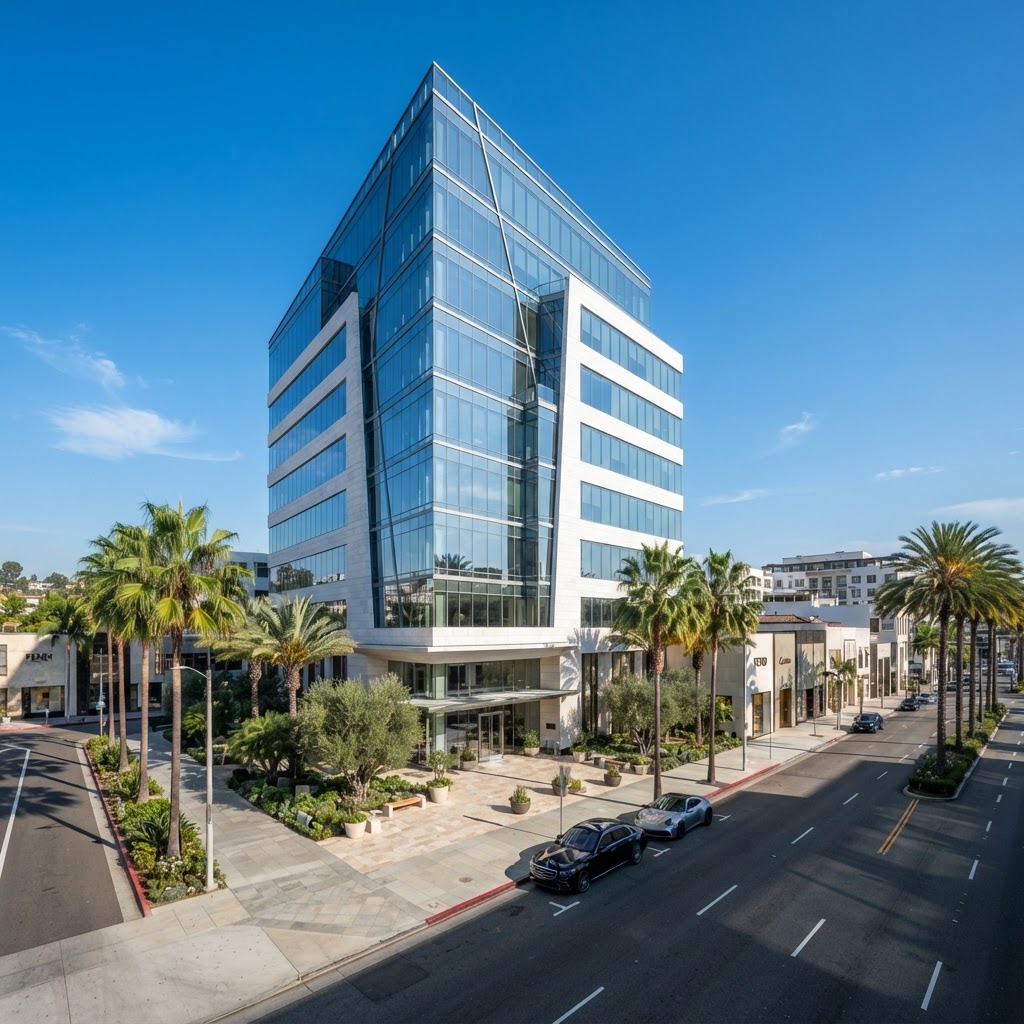
An office tower on Wilshire Boulevard in Beverly Hills, home of the LA Expedite Beverly Hills office
Beverly Hills Office9465 Wilshire Blvd, Suite 300, Beverly Hills, CA 90212
Phone(310) 363-7973
Emailinfo@laexpedite.com
Long Beach Office100 Oceangate, Suite 1200, Long Beach, CA 90802
Beverly Hills Office9465 Wilshire Blvd, Suite 300, Beverly Hills, CA 90212