Sign permits • Los Angeles
Sign permits, without the guesswork.
We research the layers of regulation that apply to your property, catch conflicts before they cost you, and carry the permit from first sketch to final inspection.
What a sign permit covers
Formal city approval confirming a sign's size, height, placement, illumination, and structure meet code. Required for nearly every exterior sign:
● Building identification and storefront signage
● Monument signs and lettered awnings
● Larger window graphics
● Digital displays and temporary banners

Two projects, two different worlds

The permit path is determined by the combined effect of every regulation affecting the site, not a single zoning lookup.

Community and specific plans
Neighborhood-specific design standards.
We research every layer before design begins.

Historic overlays
Restrict materials, illumination, placement.
Signage districts
Corridor-specific rules that can be surprisingly narrow, sometimes limited to a few named street segments
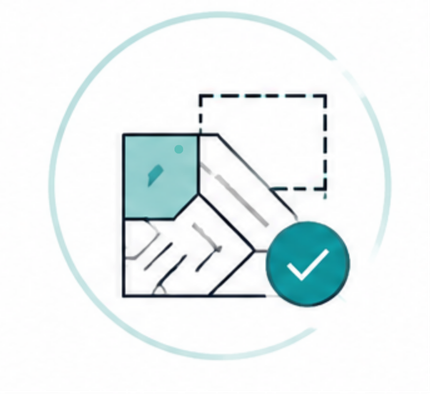
Base zoning/Property restrictions
Sets allowances for area, height, count and HOA or master sign programs add another layer.

YOUR ARCHITECTURAL ONE STOP-HUB
We coordinate the work that usually gets split among designers, engineers, permit runners and city reviewers.
What la expedite handles
01 / RESEARCH
Site + Code Research
Zoning, overlays, Specific Plans, sign districts, property restrictions and approval triggers.
02 / DESIGN
Permit Documentation
Applications, Planning clearances, plan check, correction responses and permit issuance.
03 / COORDINATION
Engineering + Stakeholders
Site plans, elevations, sign dimensions, construction drawings and compliance exhibits.
04 / PERMITTING
Agency Management
Structural and electrical coordination, owner authorization and consultant alignment.

Site and zoning research
Entitlement analysis (what's allowed, which sign types qualify)
Planning and design clearance, where required
Application preparation and submittal
Plan check and corrections
Permit issuance
Final inspection
how the process works?
Simple signs in unrestricted zones typically move through approval faster. Overlay districts, historic areas, or code deviations add complexity. These projects may require additional review or public hearings before approval.
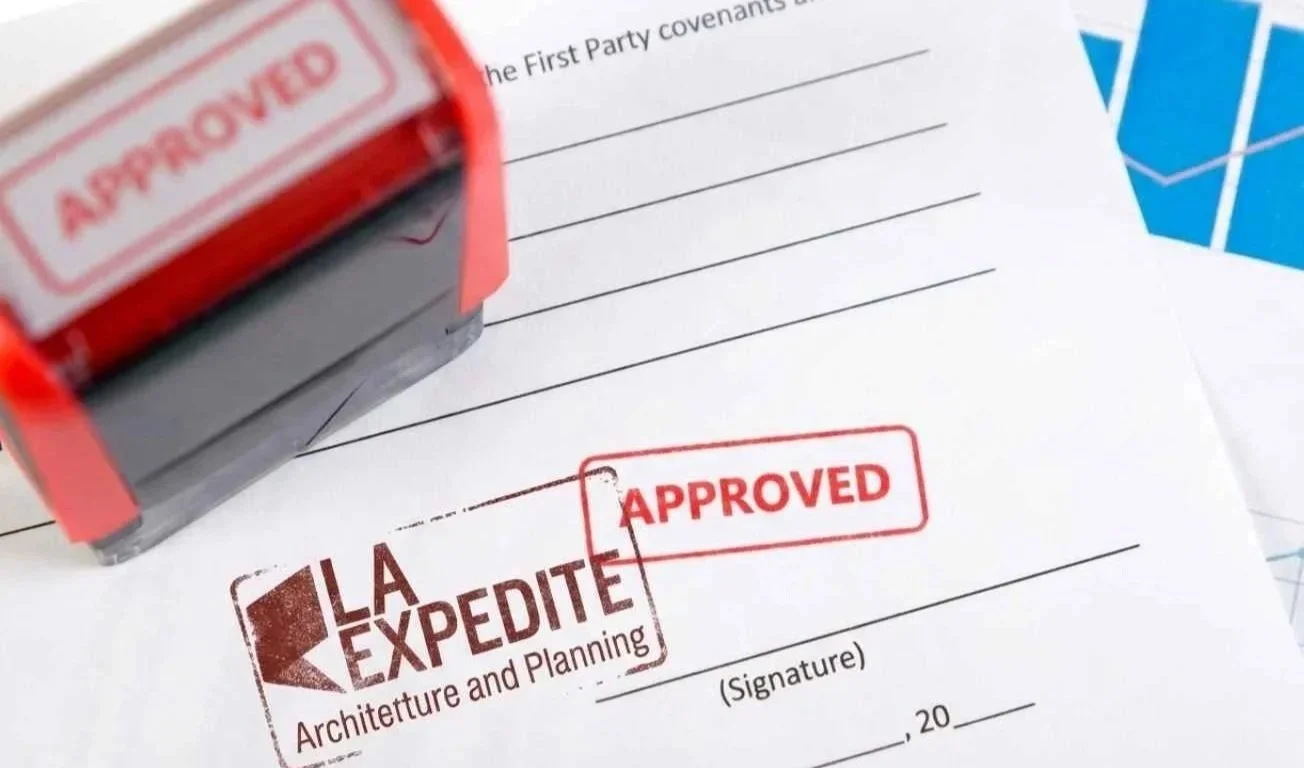
Know the path first. Then execute it.
Our Blueprint to Success™ and Path to Build™ framework separates feasibility from full execution so the larger investment starts with a clear strategy.
PHASE 01
Blueprint to Success™
A lower-cost step testing whether approval is realistic. Includes a redesigned, code-compliant sign and a pre-filing submission to the city planner for a written answer.
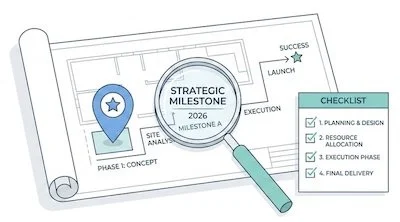

PHASE 02
PATH TO BUILD™
With everything in place, we begin executing the plan, ensuring your project is on time, on budget, and fully compliant.

What a complete application typically includes
Site plan and construction drawings
Sign elevations and construction drawings

Electrical plans from a licensed contractor

Planning or design clearance
Structural and electrical engineering

Code compliance calculations

Property owner authorization


How long does it take?
Scenario
Timeframe
Standard sign, no overlays
A few weeks
One to a few months
Requires planning or design clearance
Requires a code deviation or public hearing
Several months or more

WHAT WE HELP YOU AVOID
The expensive part is redoing it.
01
DESIGNING BLIND
Designing or fabricating before confirming what the address actually allows.
02
CORRECTION CYCLES
Designing or fabricating before confirming what the address actually allows.
03
AGENCY RUNAROUND
Designing or fabricating before confirming what the address actually allows.
IF YOU HAVE A SIGN PERMIT AND DON’T KNOW HOW TO START.
START WITH THE ADDRESS
Send us the property address and proposed sign. We’ll help you determine the right permitting path and the next step for your project.
TRUSTED BY